
17218 84th Ave NE, Arlington, WA 98223
17218 84th Ave NE, Arlington, WA 98223
Spacious & Versatile 4-Bedroom Home with Modern Upgrades!
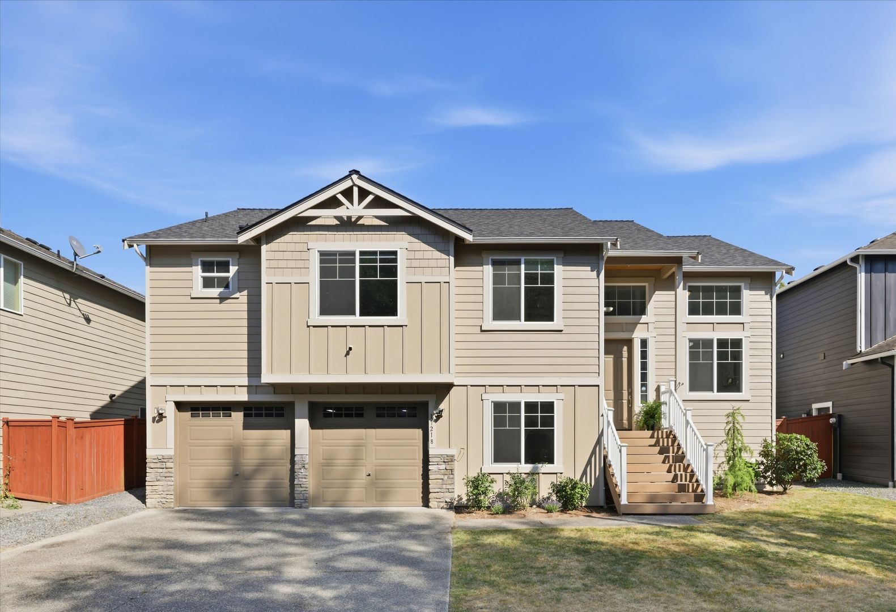
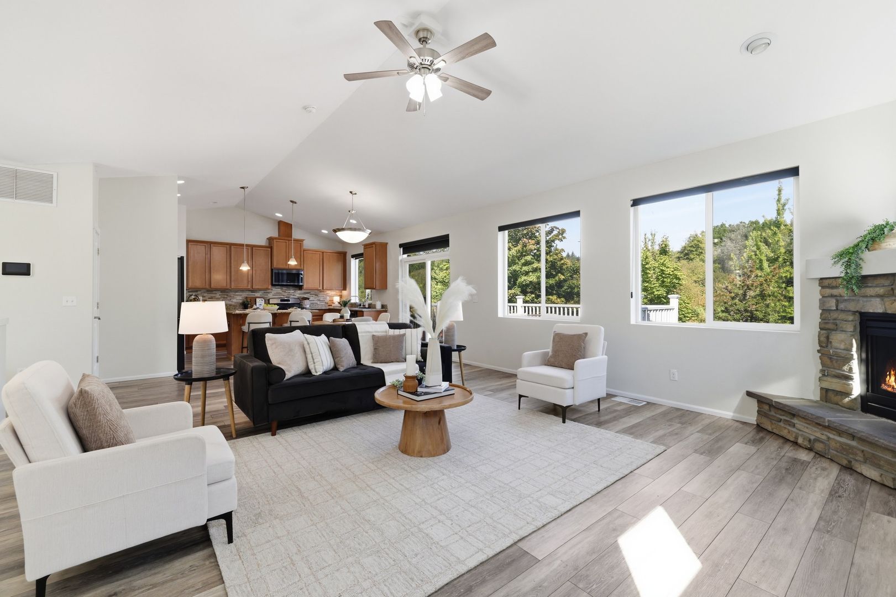
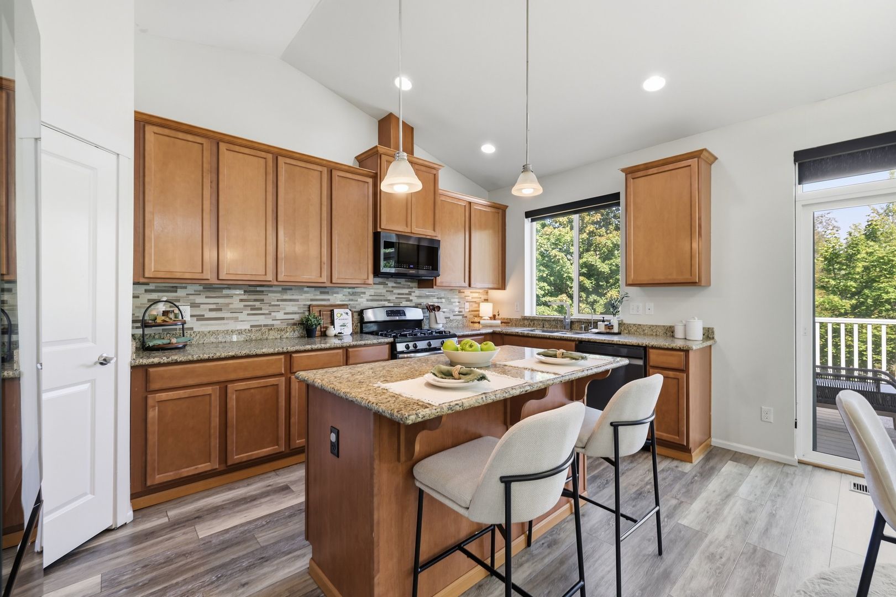
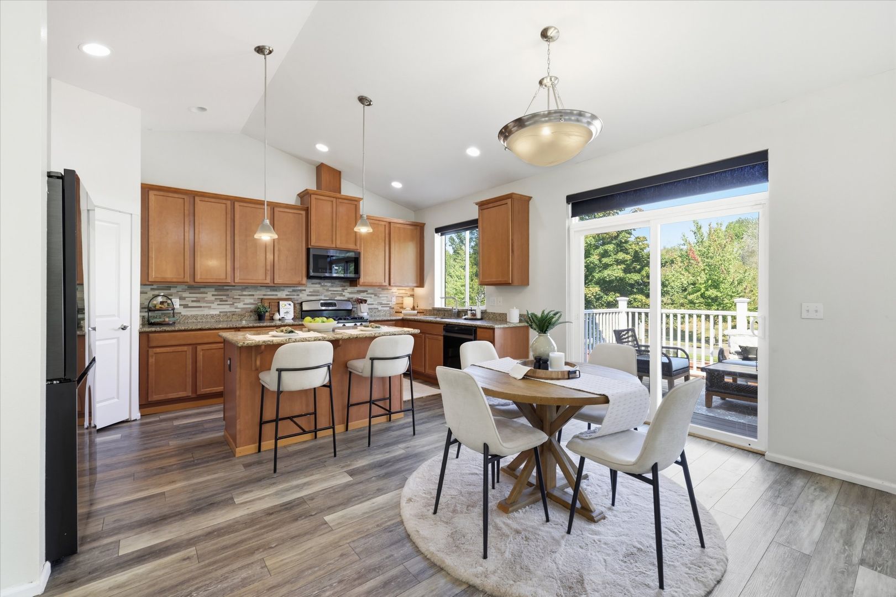
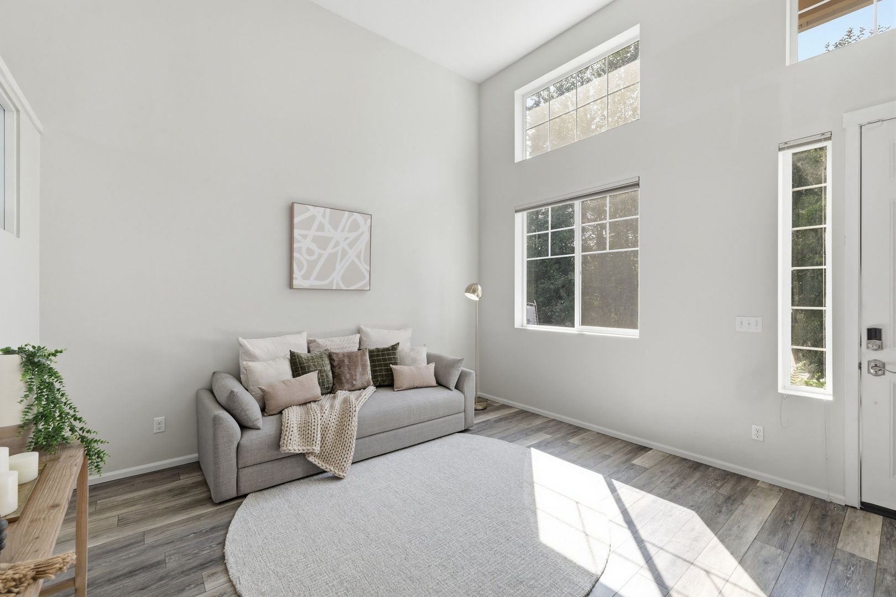
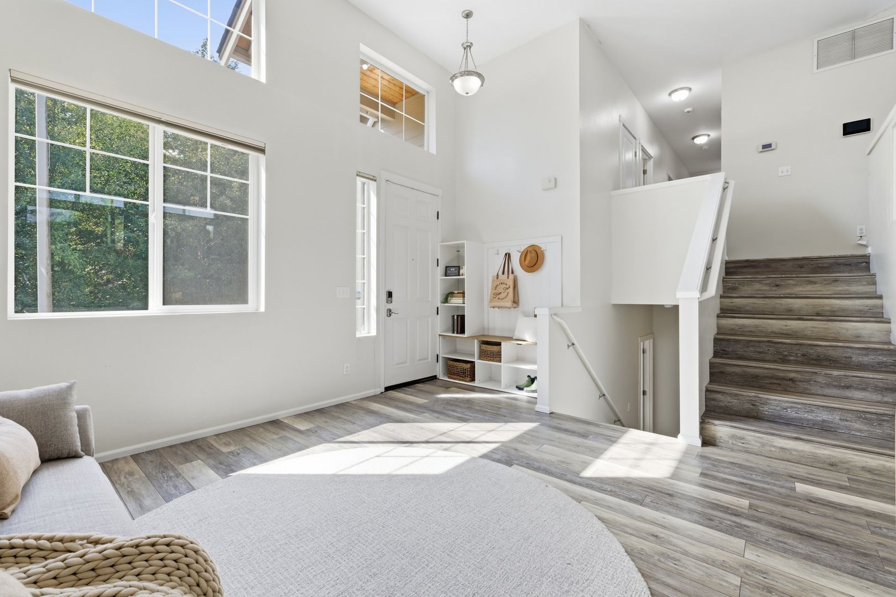
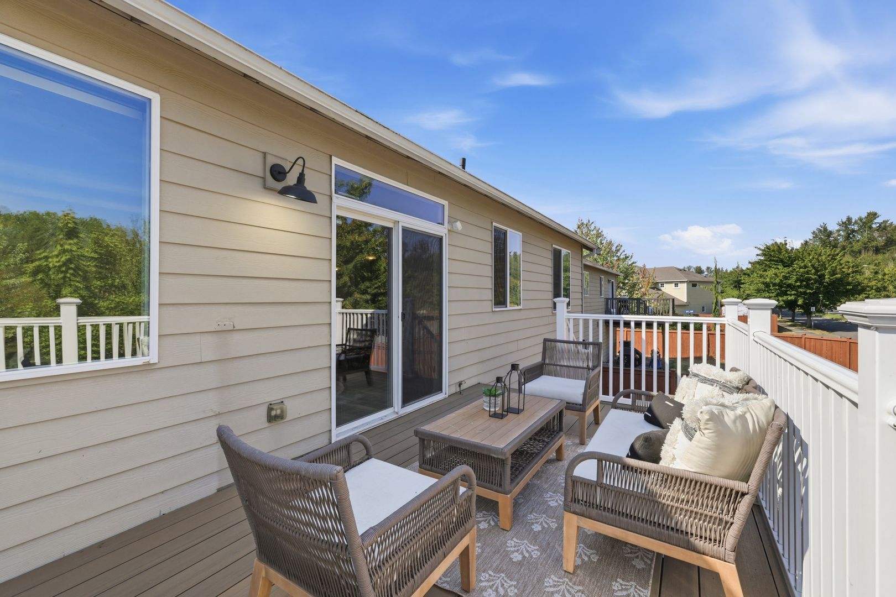
Built in 2013, this beautifully maintained, move-in-ready home offers a blend of comfort, functionality, and modern convenience. The inviting main level features vaulted ceilings, a stunning stone gas fireplace, and an open-concept kitchen complete with granite countertops, a gas range, walk-in pantry, and generous center island. Enjoy the convenience of programmable Samsung smart appliances and keyless entry. The adjoining dining area opens to an expansive deck, creating the perfect setting for entertaining or relaxing outdoors.
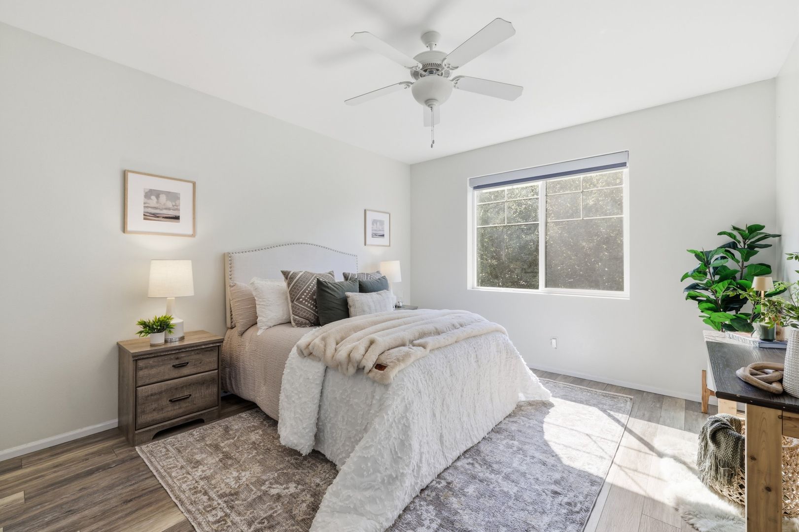
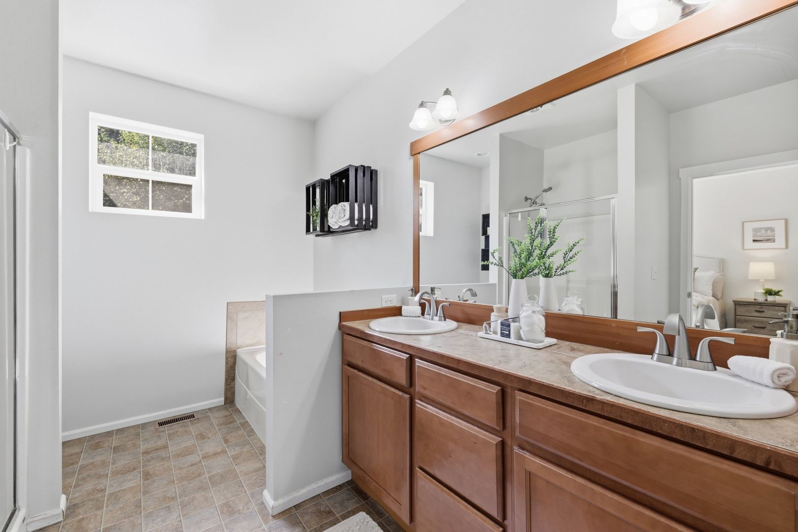
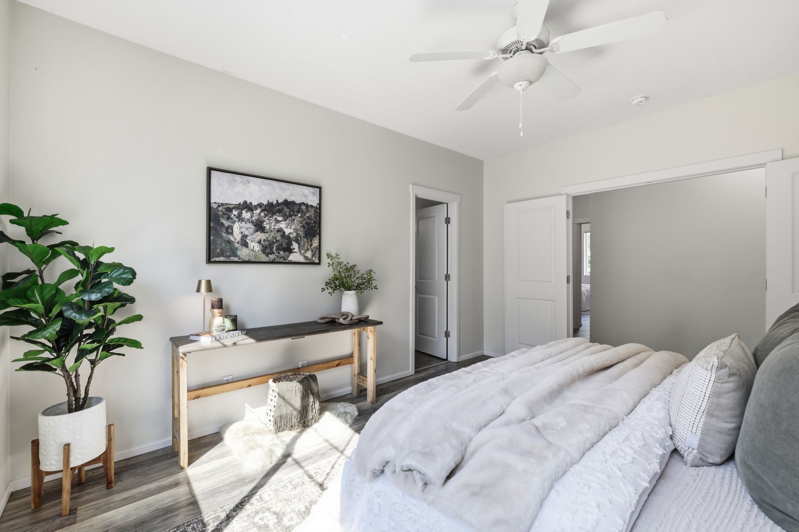
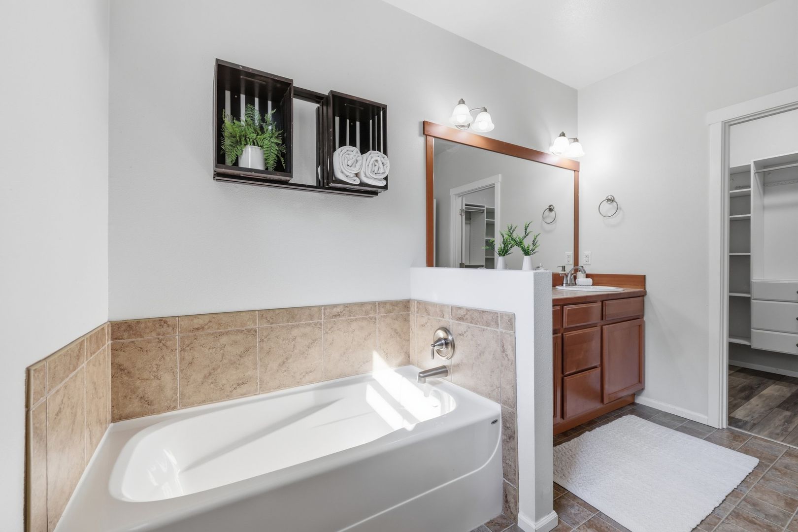
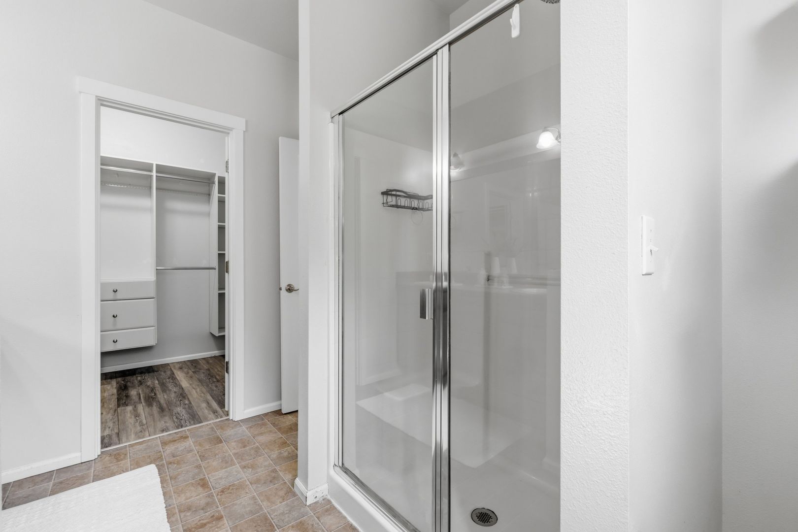
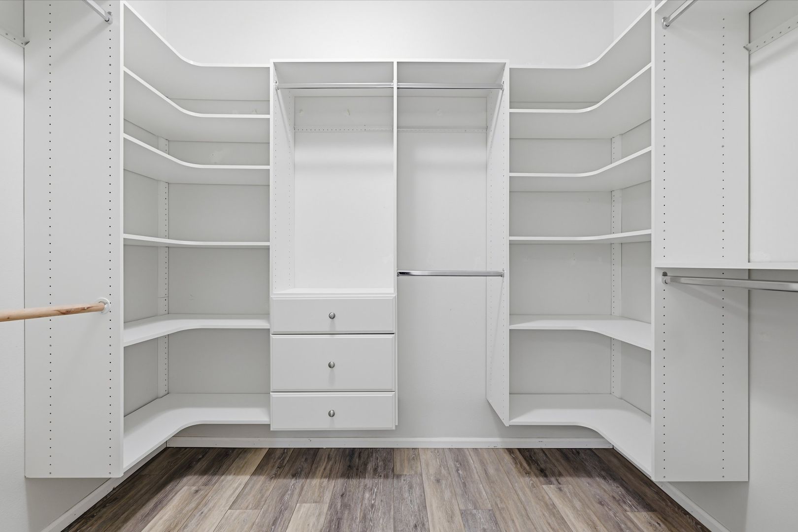
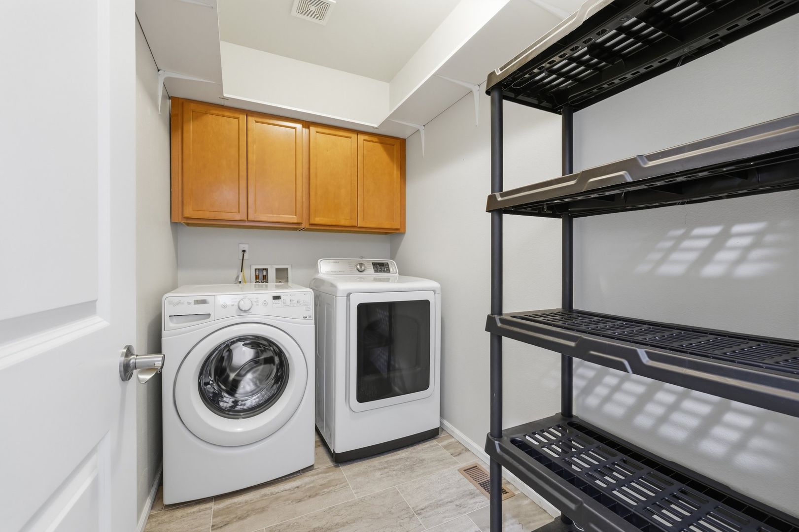
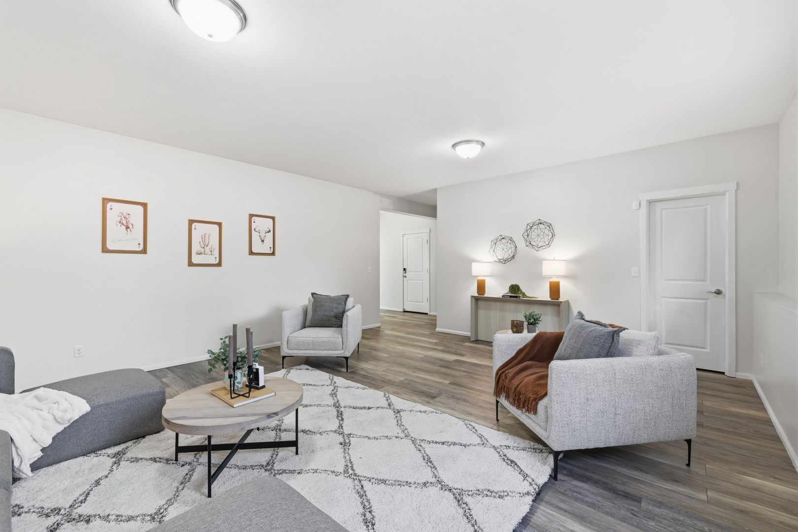
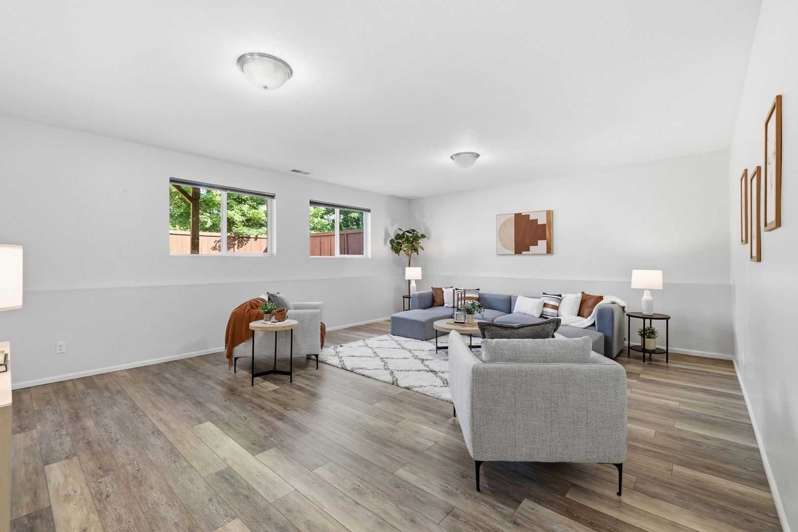
The thoughtfully designed floor plan includes three bedrooms on the main level, highlighted by a spacious primary suite with a walk-in closet, soaking tub, and separate shower. A full bathroom and laundry area complete the main floor. Downstairs, you'll find even more flexibility with a large recreation room, fourth bedroom, and third full bathroom, ideal for guests, a home office, fitness space, media room, or additional living area.
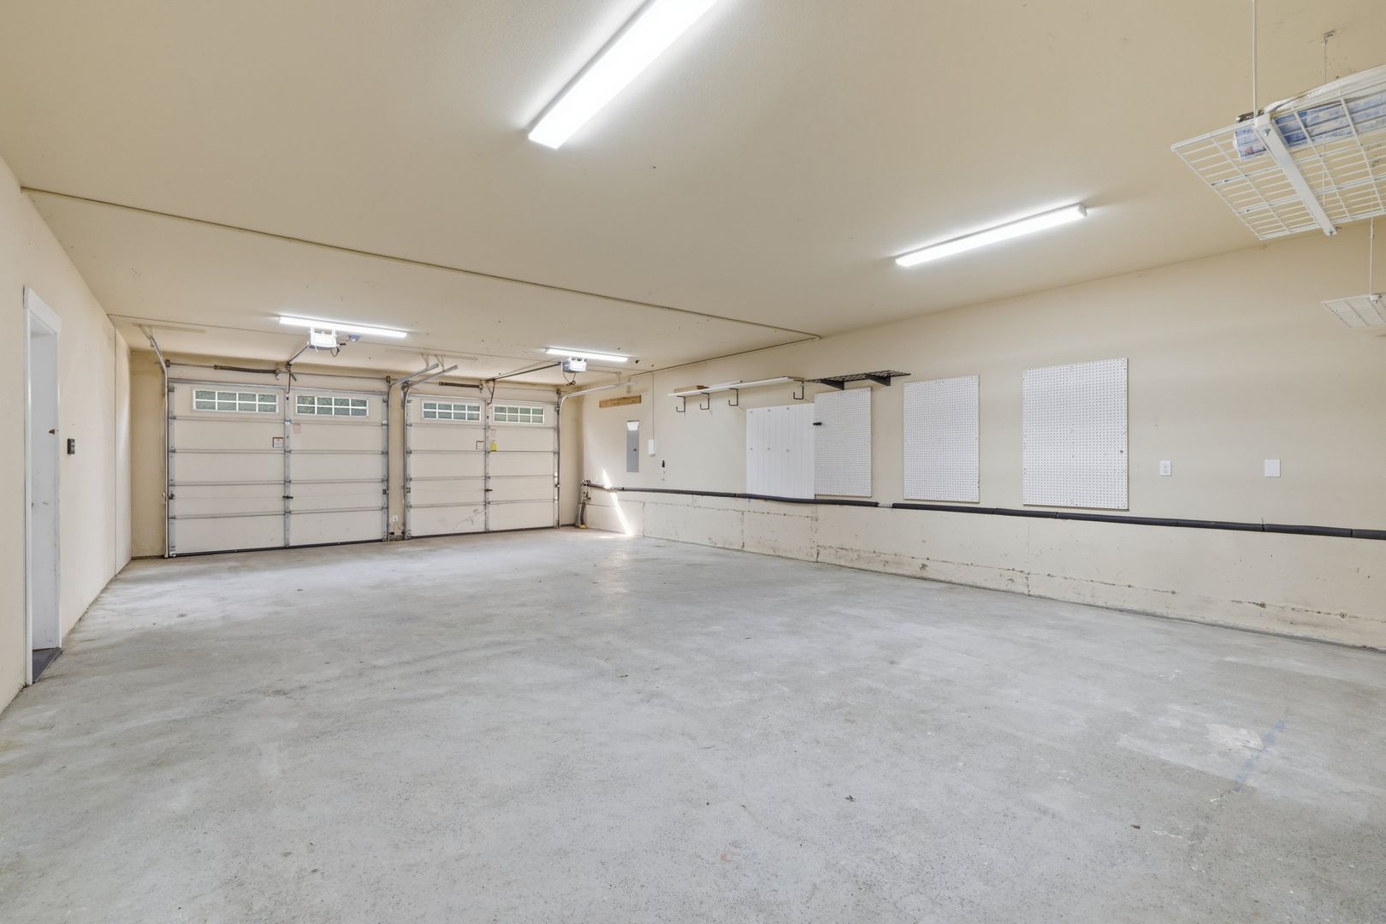
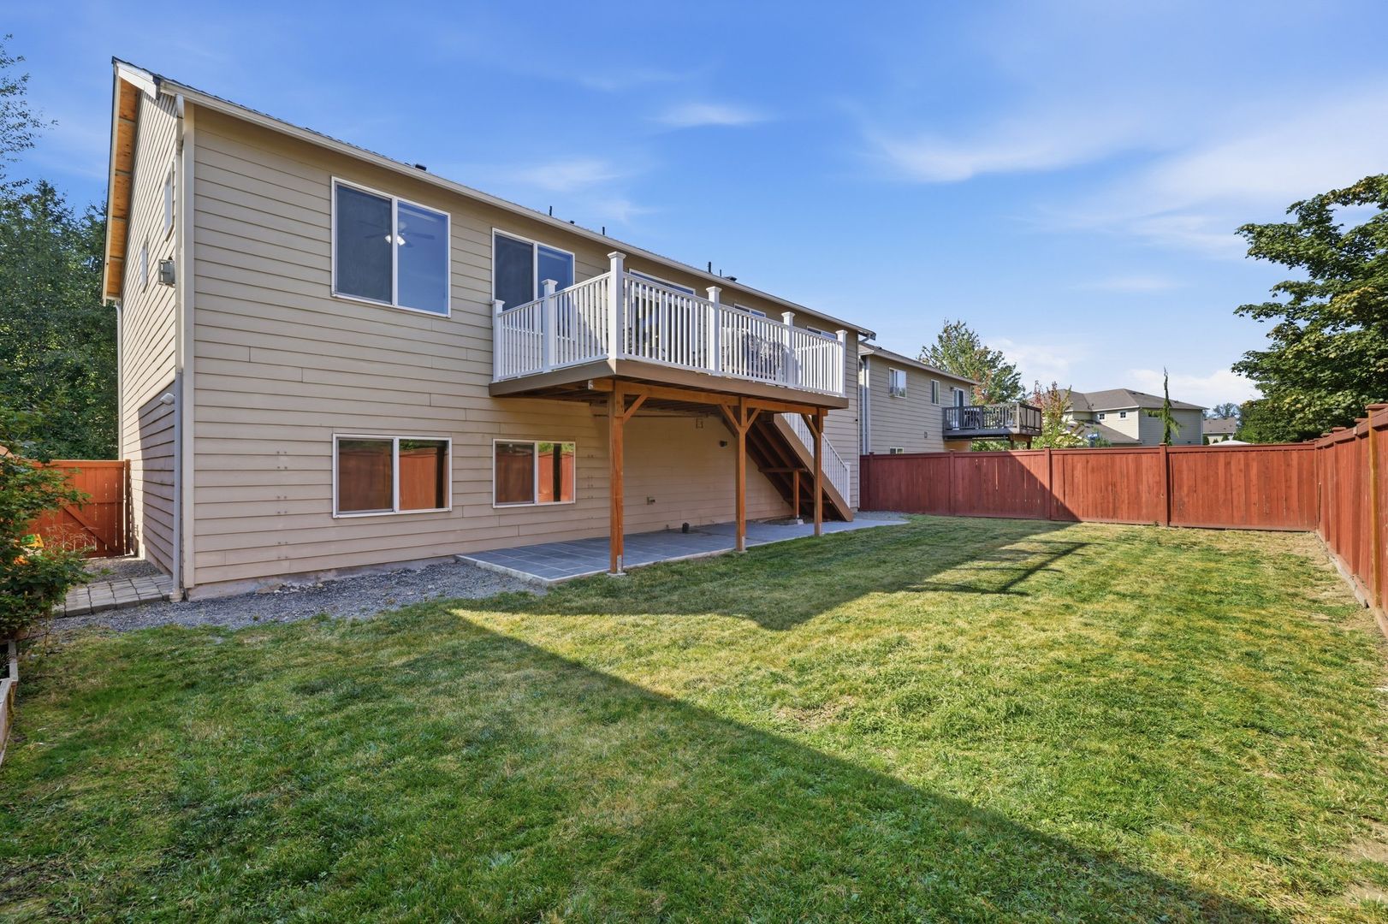
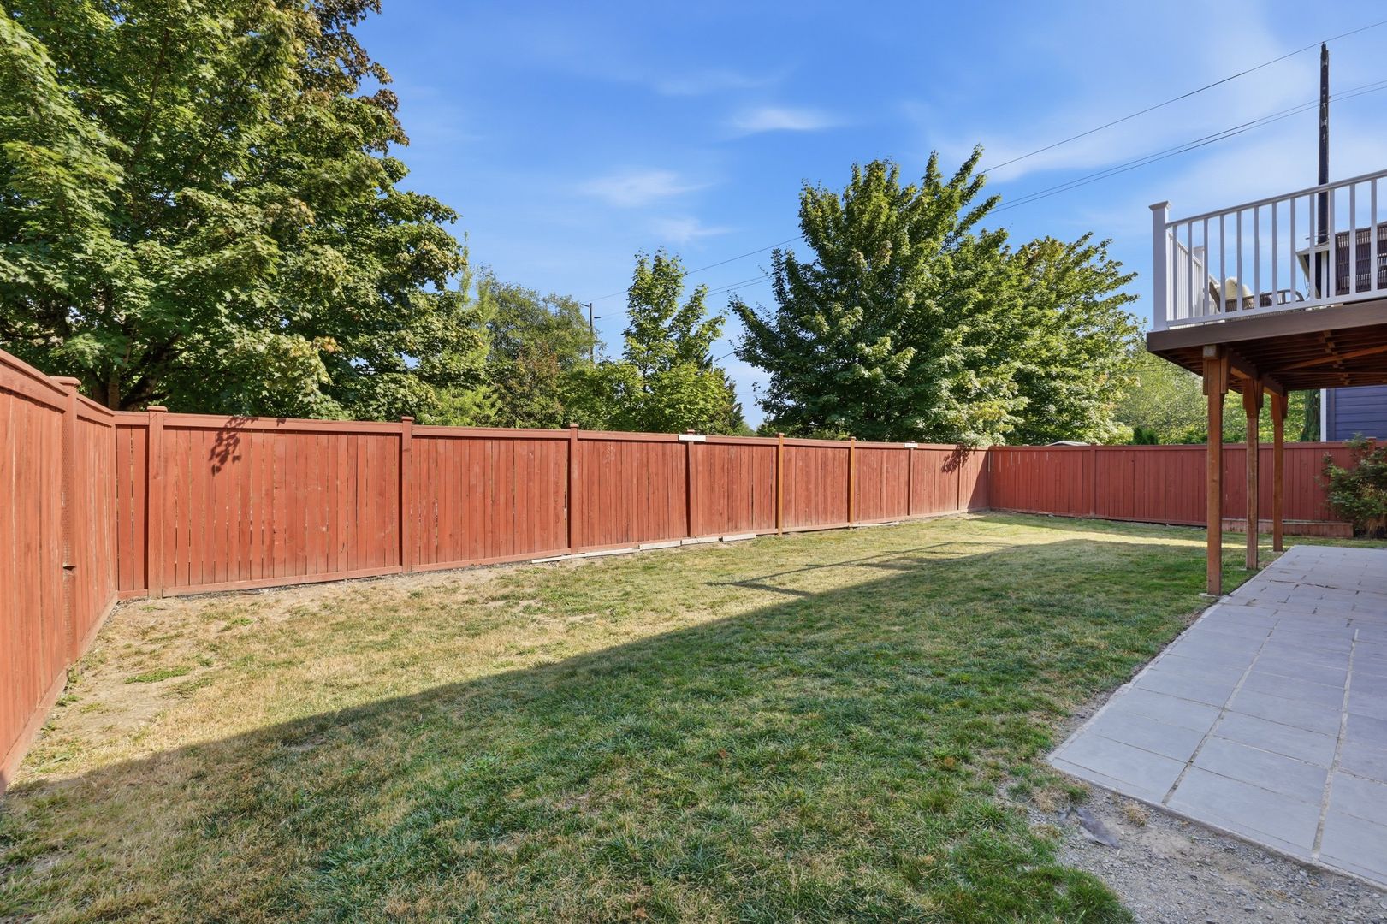
The approximately 852-square-foot tandem garage offers parking for up to four vehicles, along with plenty of room for storage, hobbies, and projects. Recent improvements include a new roof and deck (2025), updated kitchen appliances (2025), and a new tankless water heater (2026). Additional features include central A/C, HEPA air filtration, a level fenced backyard, and covered patio.
Nestled along a quiet dead-end street near a community park and playground, this home offers a wonderful combination of privacy and convenience, with easy access to Highway 9, I-5, the Centennial Trail, and all that Arlington's outdoor recreation has to offer. Non-Refundable Move-In/Out Fees: $600.00. KB/MD
Disclaimer: Information contained in this listing is believed to be accurate at the time of publication but is not guaranteed. Availability, pricing, and property details are subject to change without notice.
The thoughtfully designed floor plan includes three bedrooms on the main level, highlighted by a spacious primary suite with a walk-in closet, soaking tub, and separate shower. A full bathroom and laundry area complete the main floor. Downstairs, you'll find even more flexibility with a large recreation room, fourth bedroom, and third full bathroom, ideal for guests, a home office, fitness space, media room, or additional living area.
The approximately 852-square-foot tandem garage offers parking for up to four vehicles, along with plenty of room for storage, hobbies, and projects. Recent improvements include a new roof and deck (2025), updated kitchen appliances (2025), and a new tankless water heater (2026). Additional features include central A/C, HEPA air filtration, a level fenced backyard, and covered patio.
Nestled along a quiet dead-end street near a community park and playground, this home offers a wonderful combination of privacy and convenience, with easy access to Highway 9, I-5, the Centennial Trail, and all that Arlington's outdoor recreation has to offer. Non-Refundable Move-In/Out Fees: $600.00. KB/MD
Disclaimer: Information contained in this listing is believed to be accurate at the time of publication but is not guaranteed. Availability, pricing, and property details are subject to change without notice.
Contact us: